
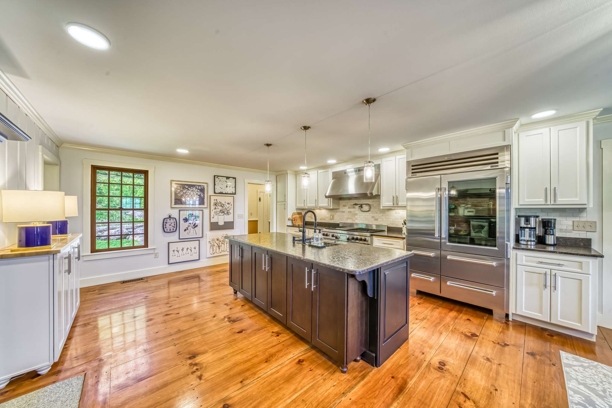
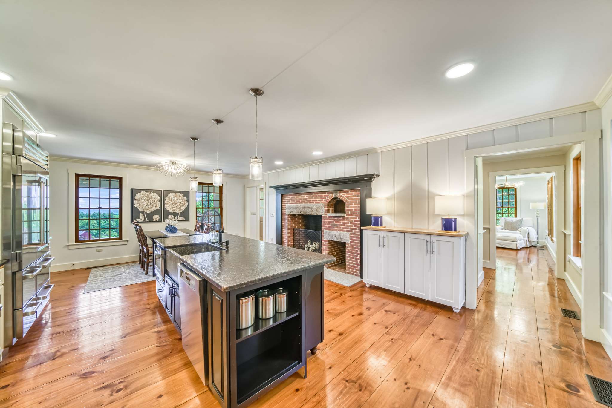
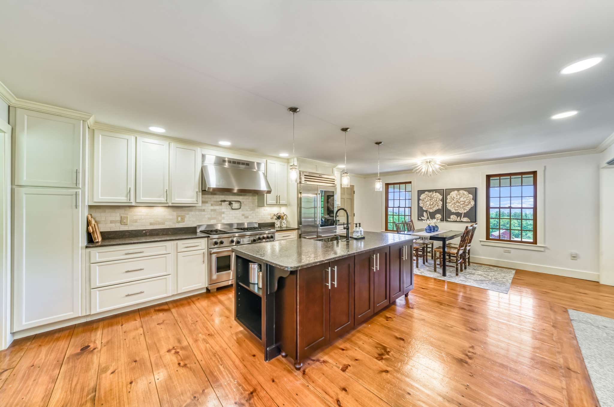
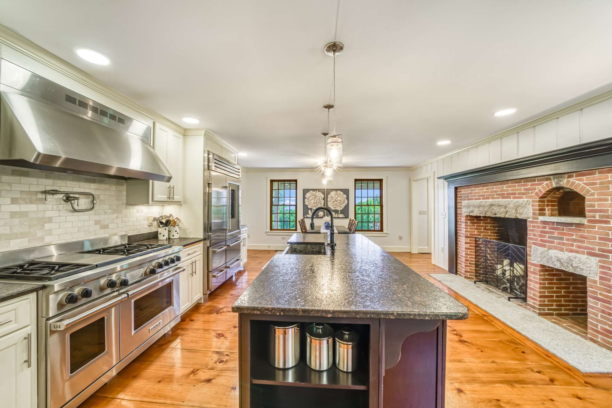
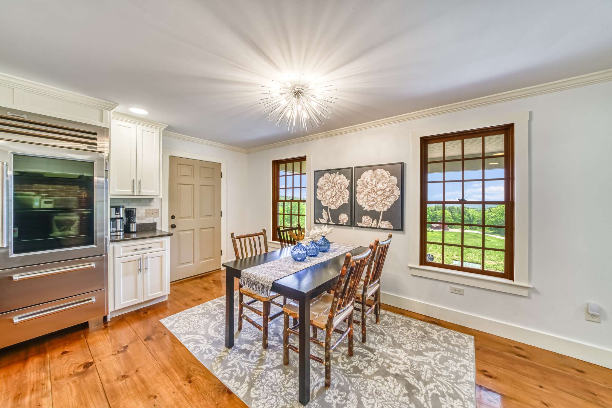
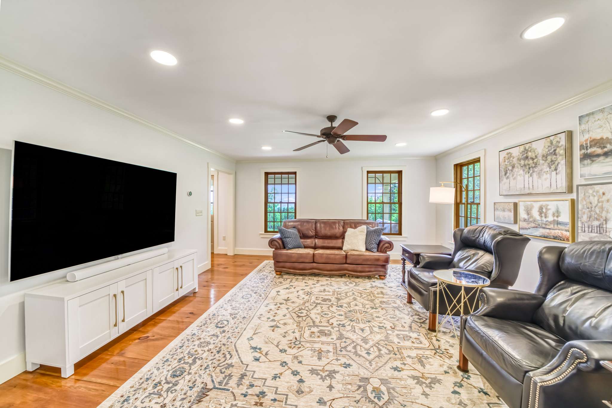
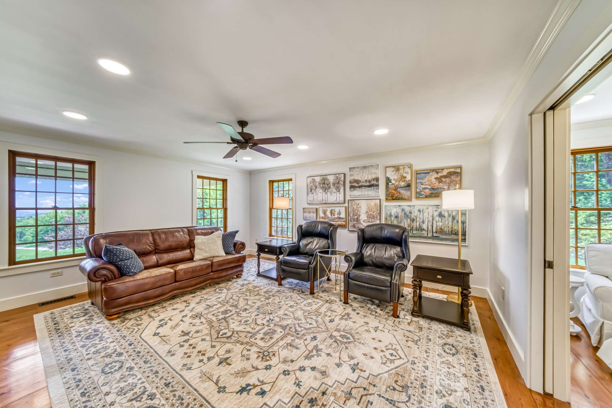
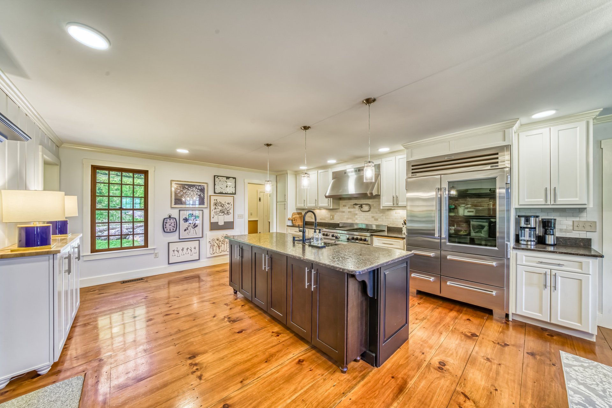
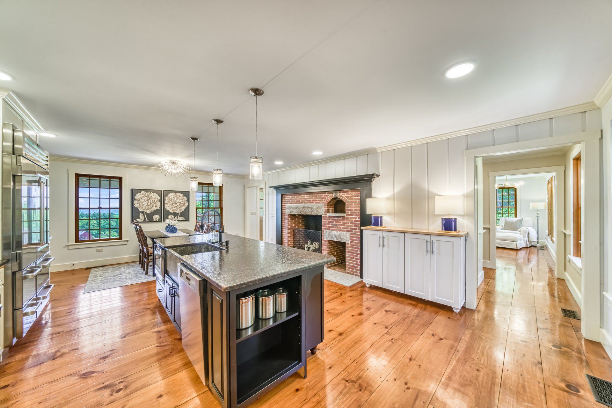
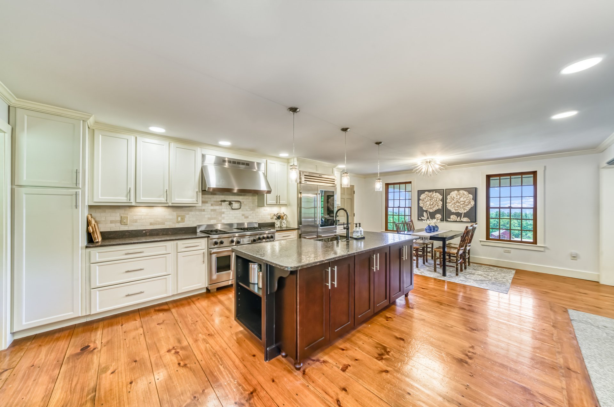
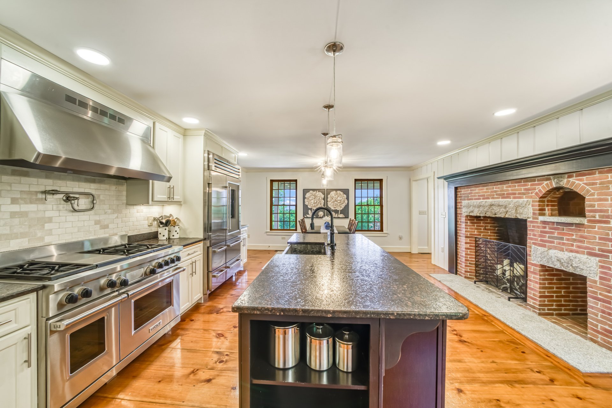
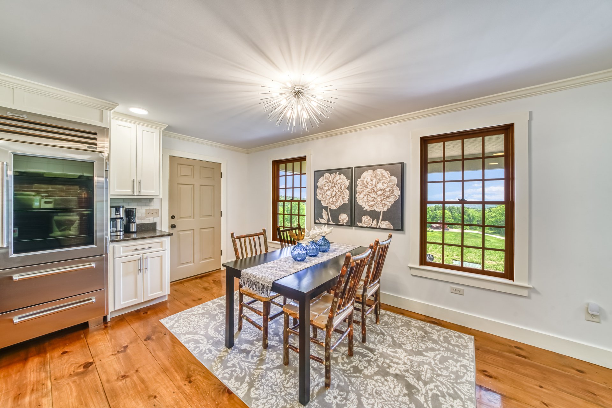
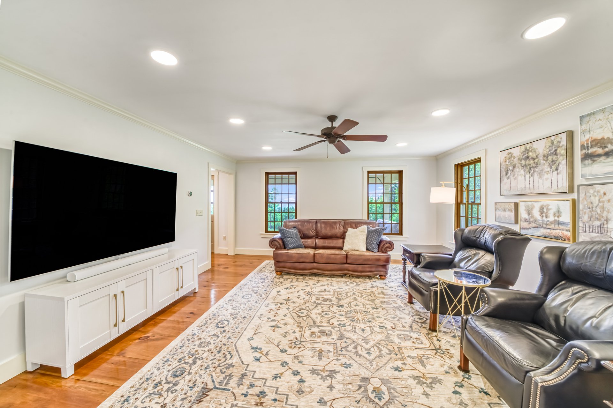
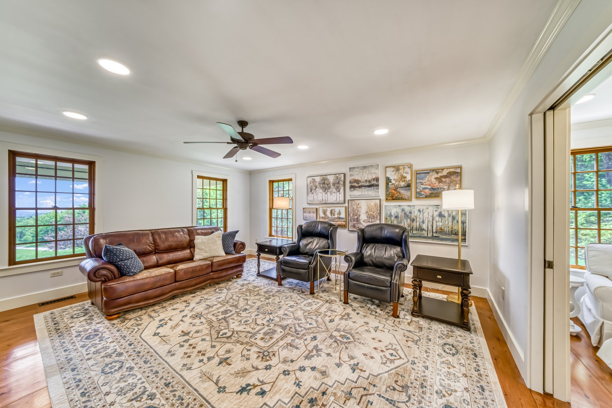
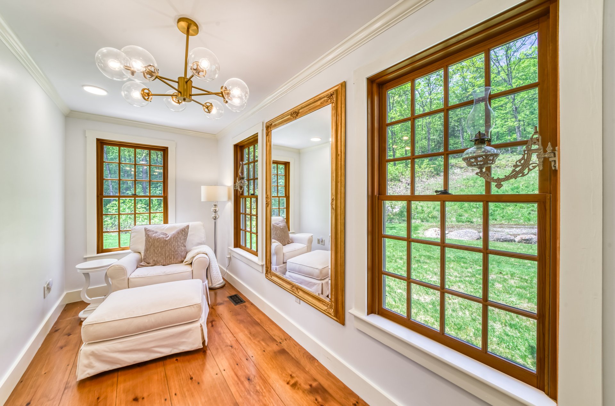
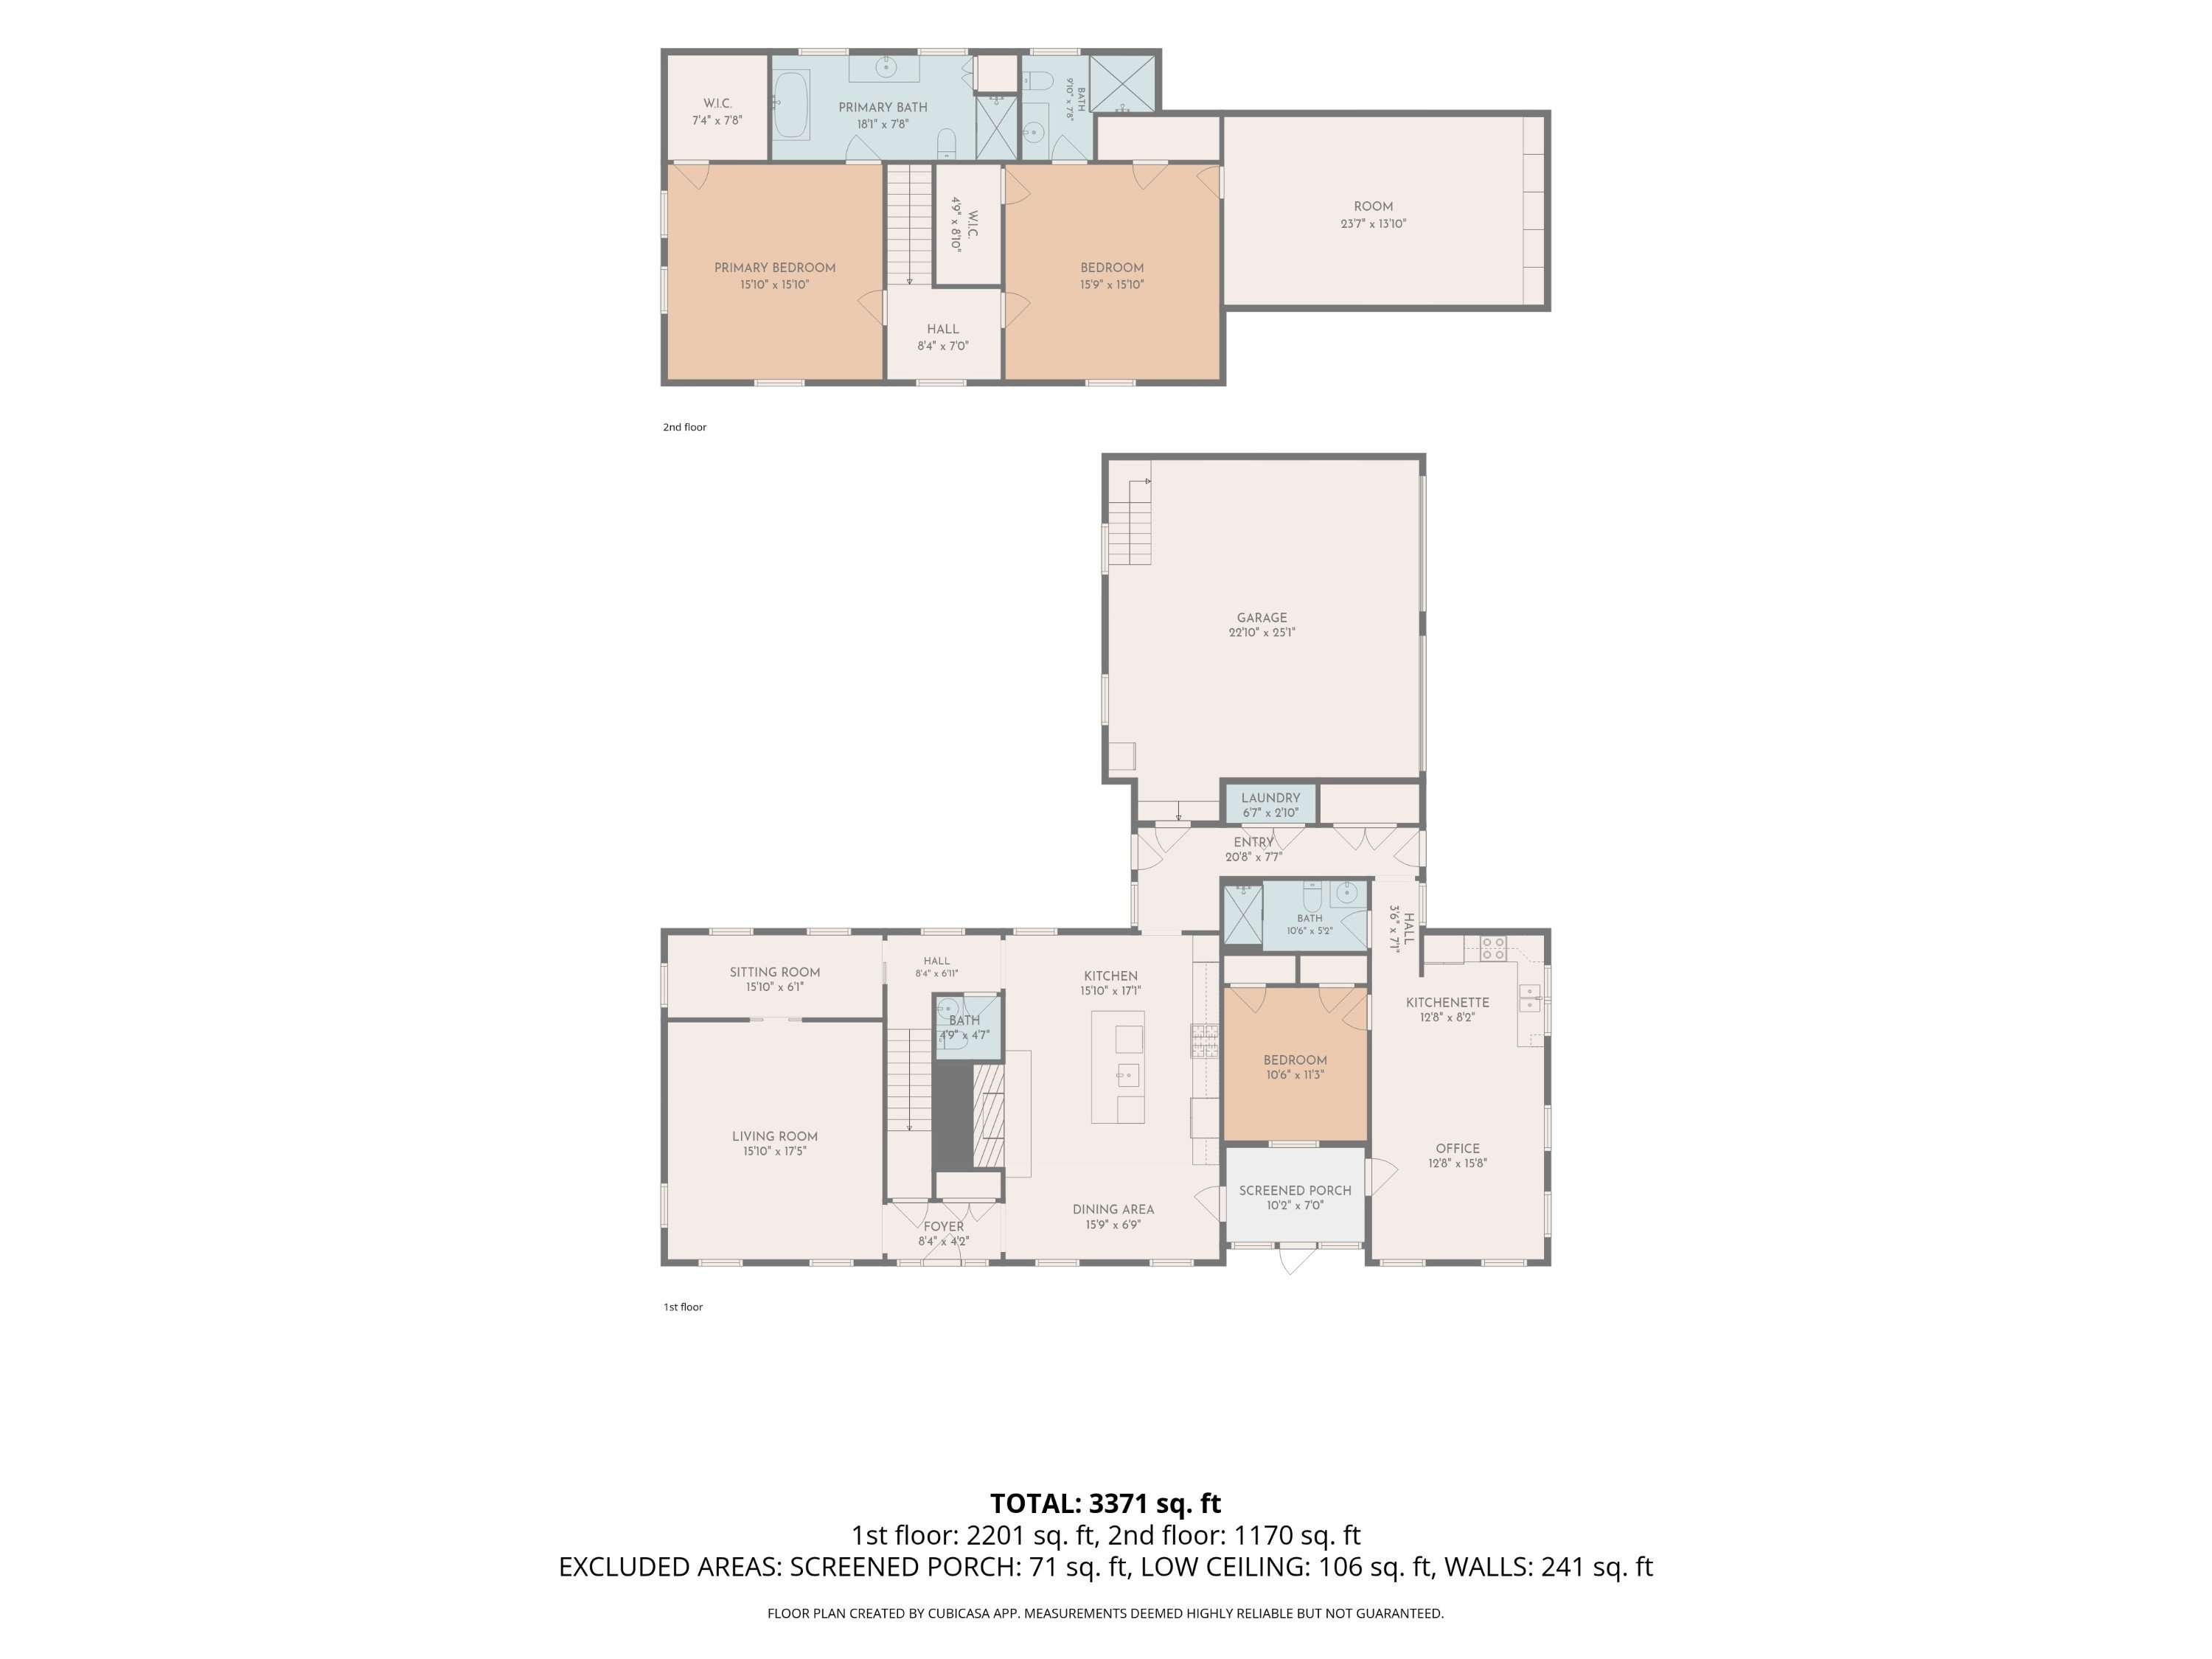
The home is filled with natural light and showcases wide-plank pine floors throughout. At the heart of the home is a stunning chef's kitchen featuring a large stone island, Wolf range, Sub-Zero refrigerator, and an impressive wood-fired fireplace and brick bee-hive oven ideal for artisan pizzas and entertaining. The kitchen flows seamlessly into the dining area and opens to inviting living spaces, including a sunroom and light-filled living room designed to capture the spectacular views.
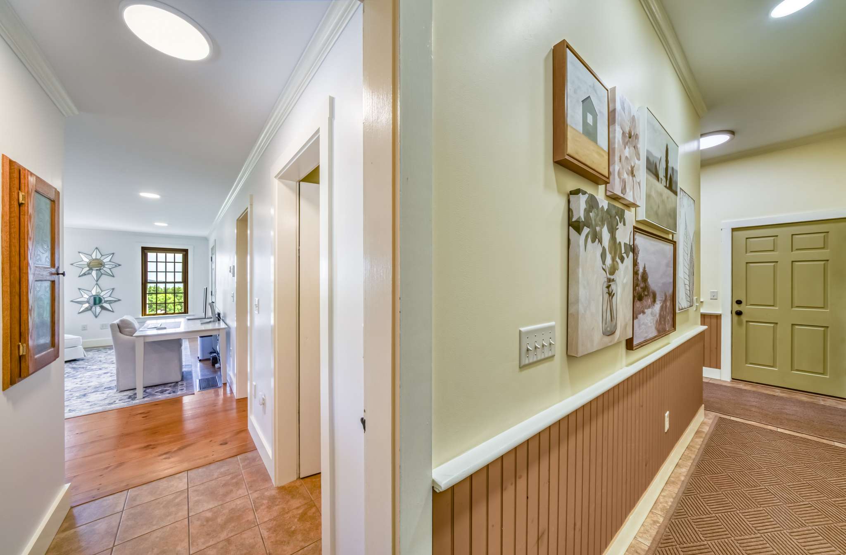
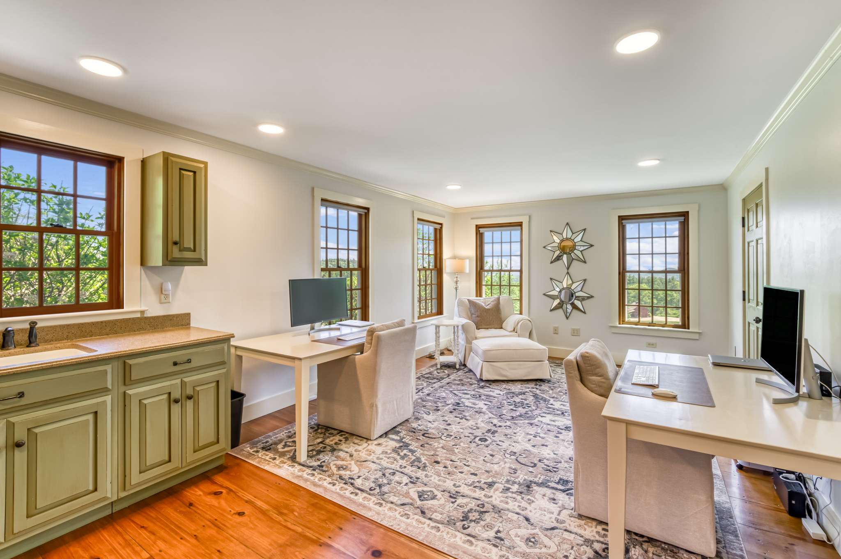
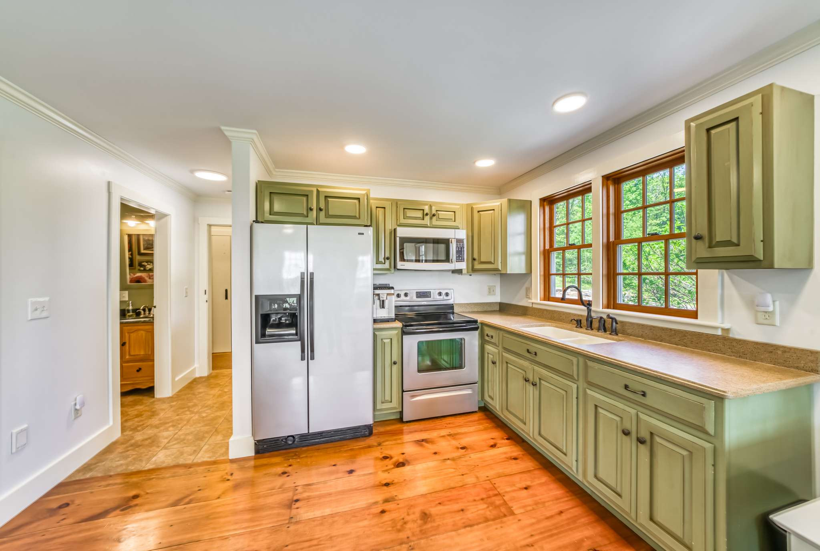
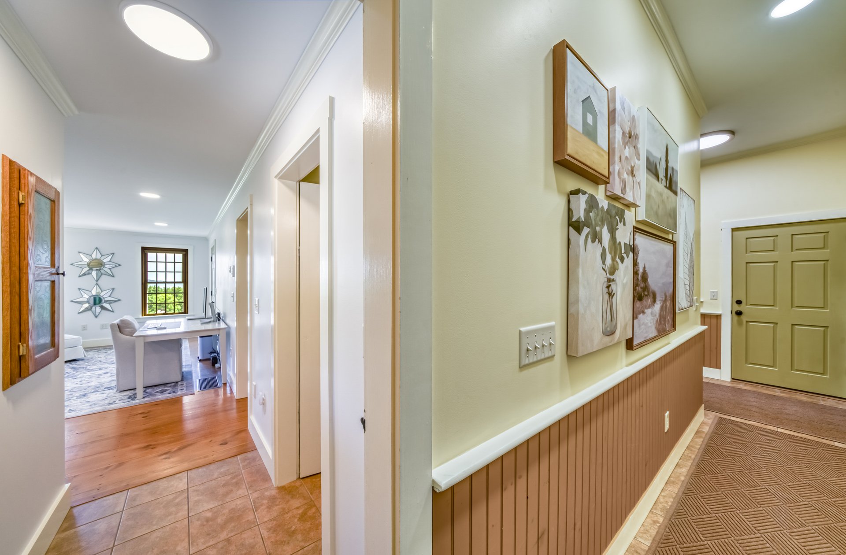
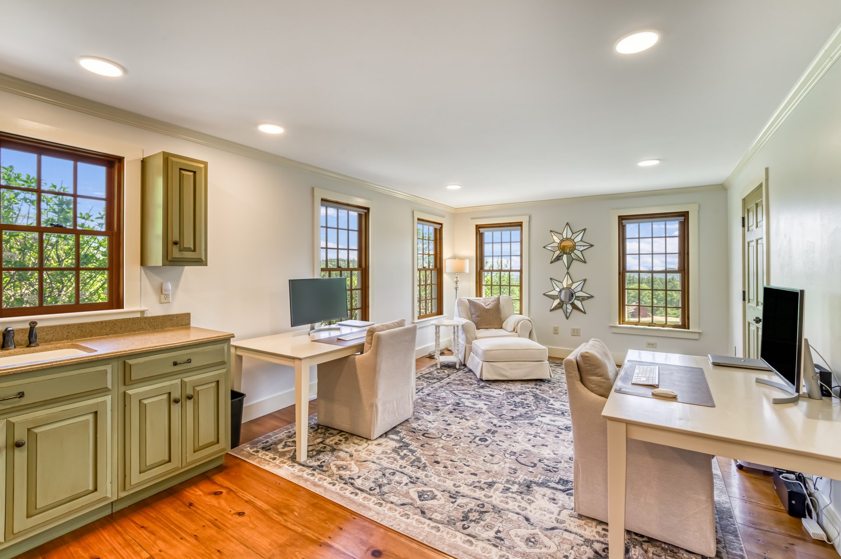
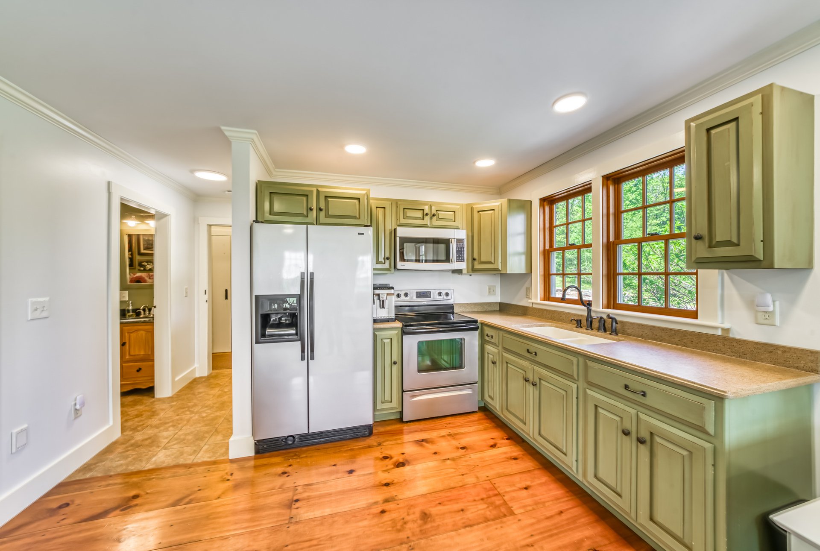
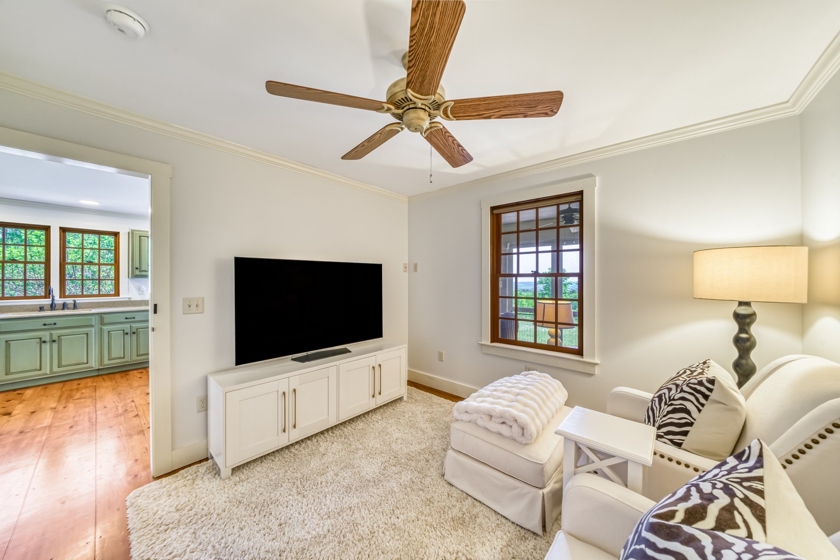
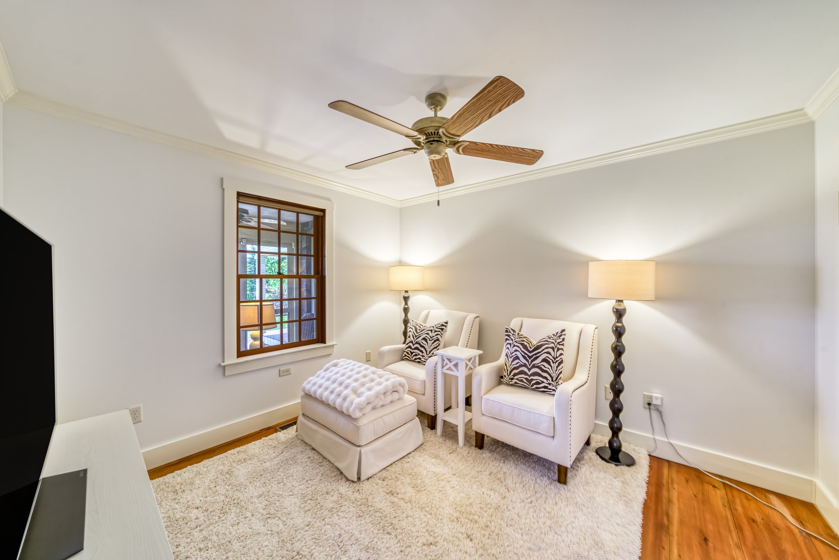
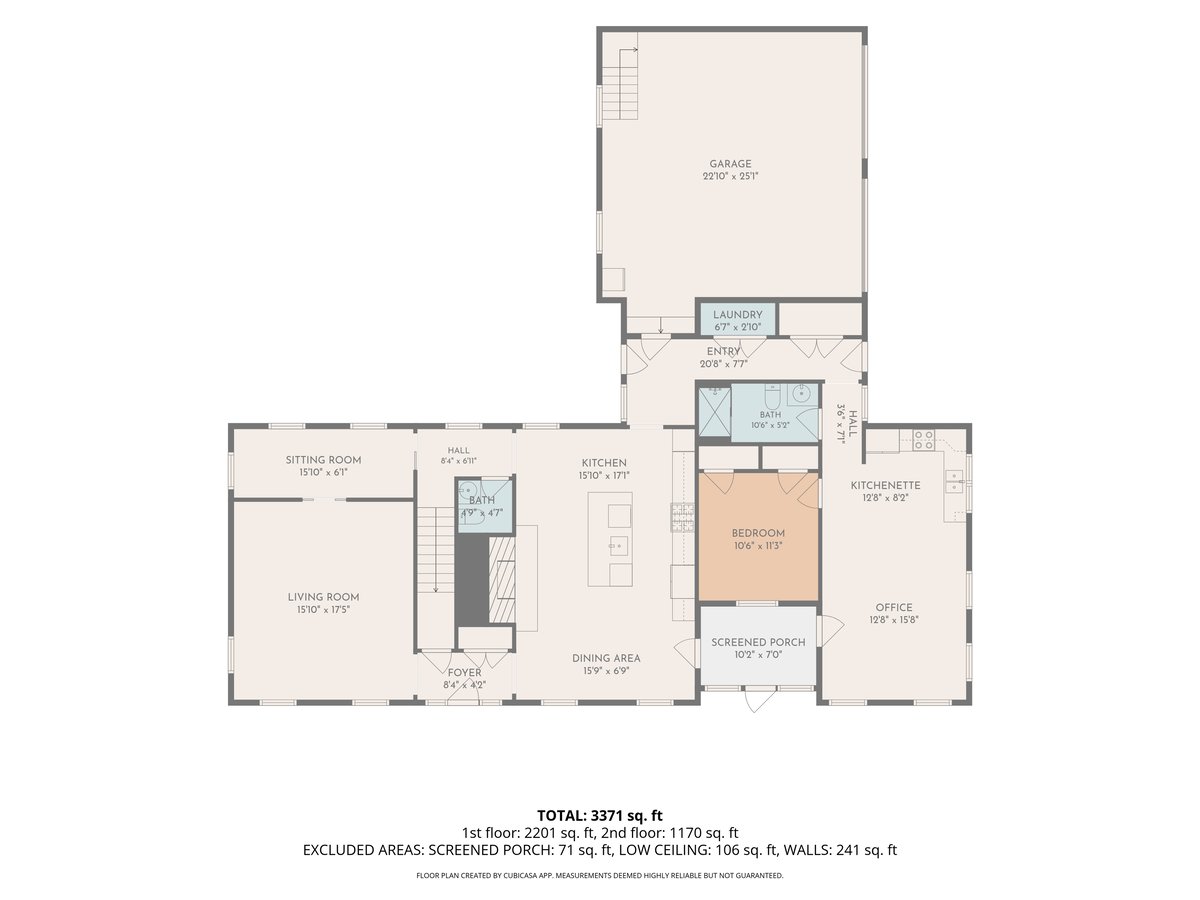
A first-floor in-law suite offers outstanding flexibility with its own full kitchen, living room, bedroom, and private entrance, making it ideal for guests, extended family, or multi-generational living. A first-floor laundry room adds convenience.
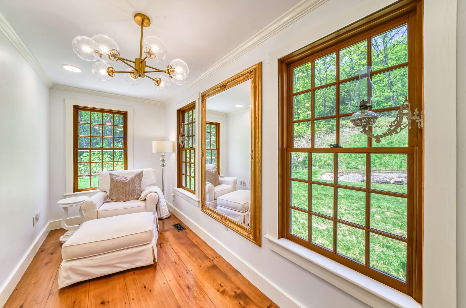
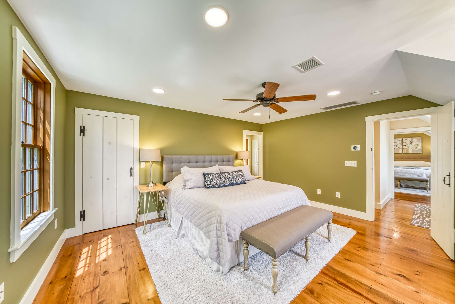
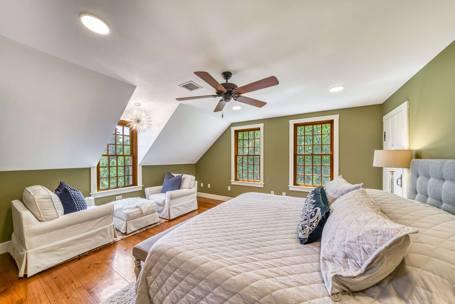
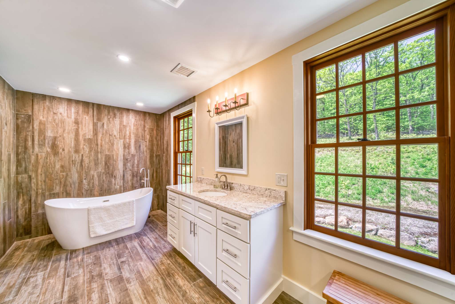
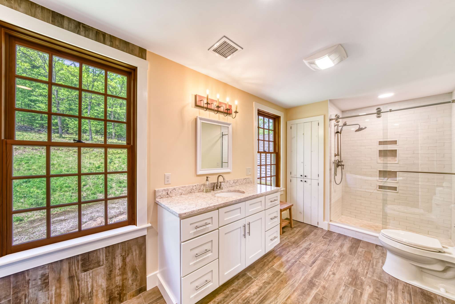
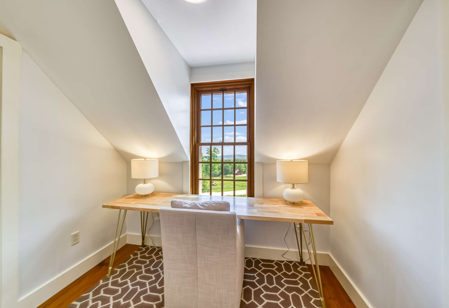
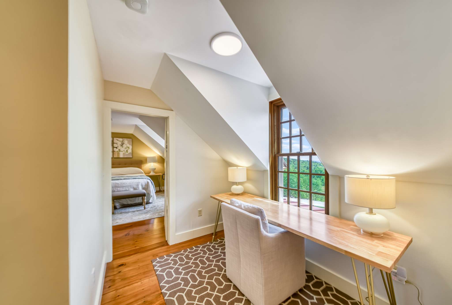
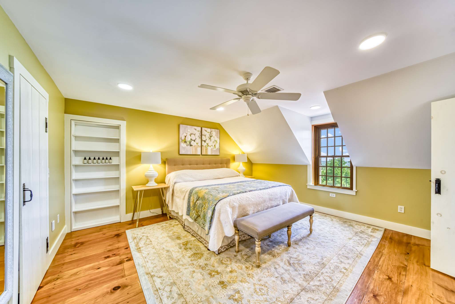
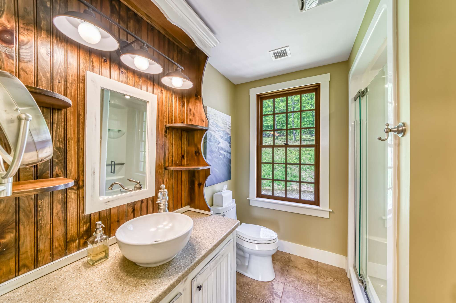
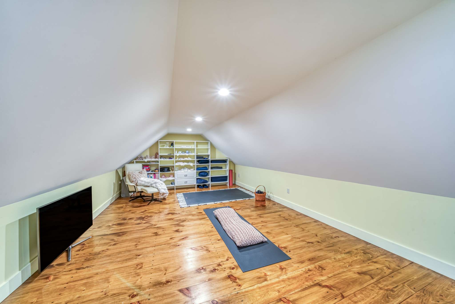
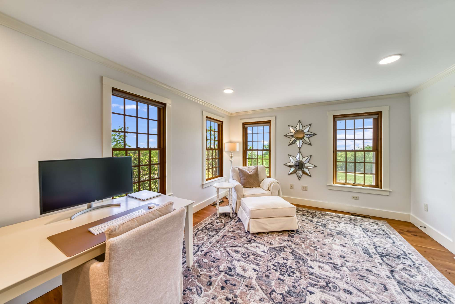
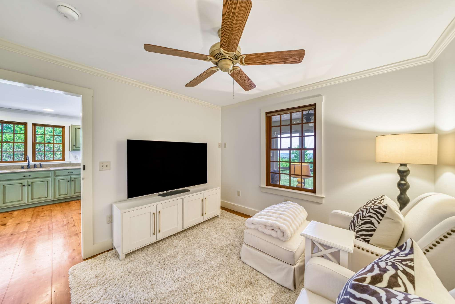
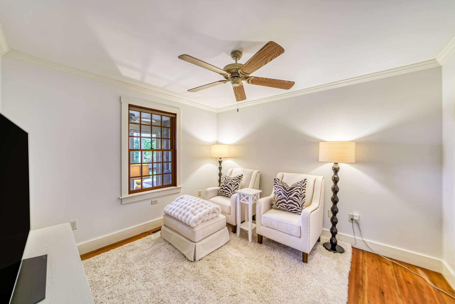
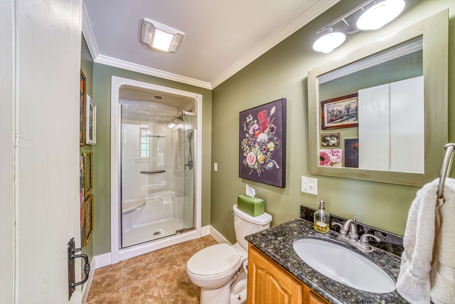
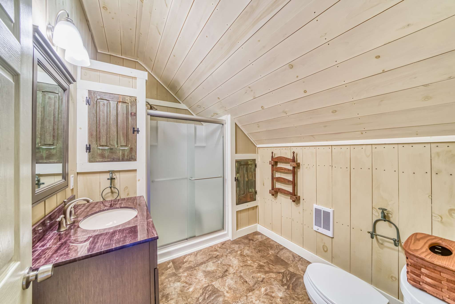
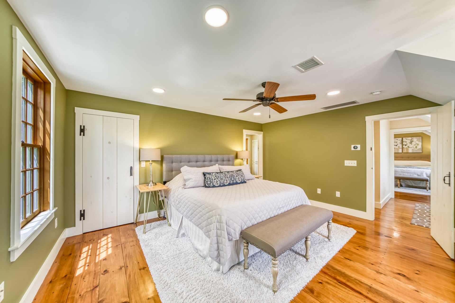
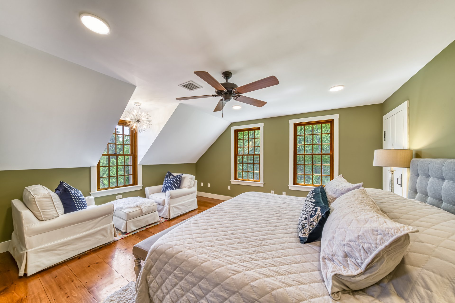
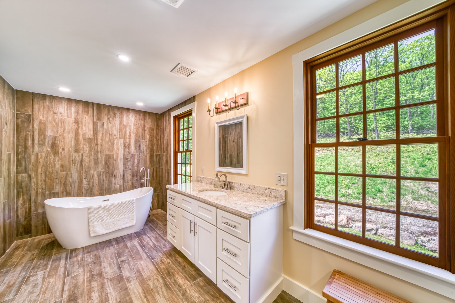
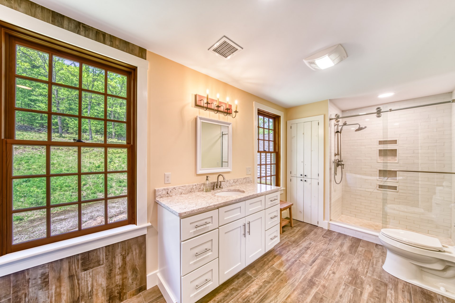
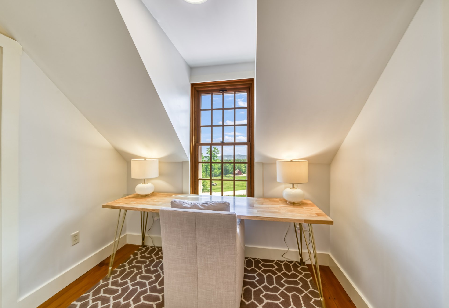
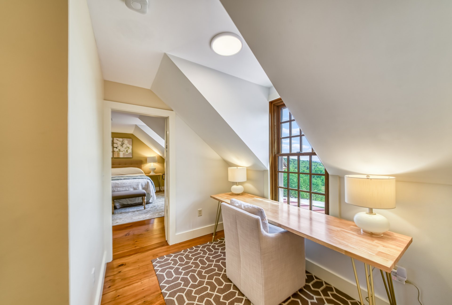
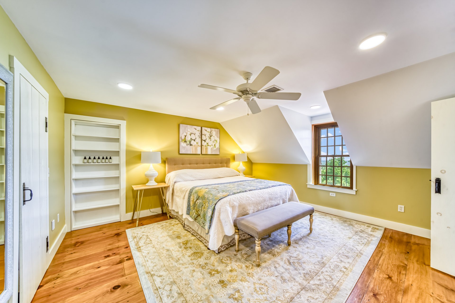
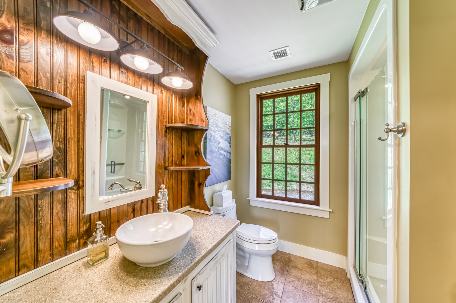
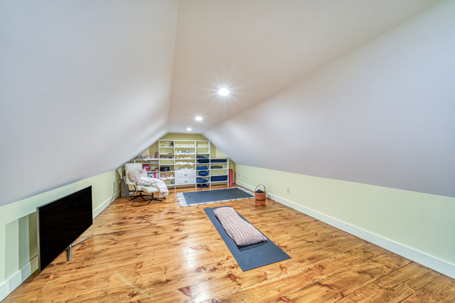
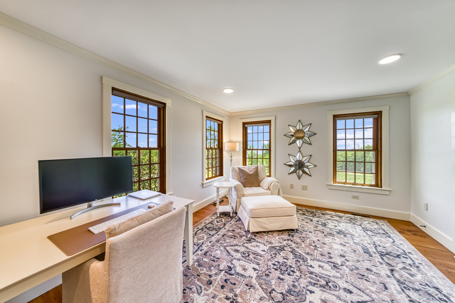
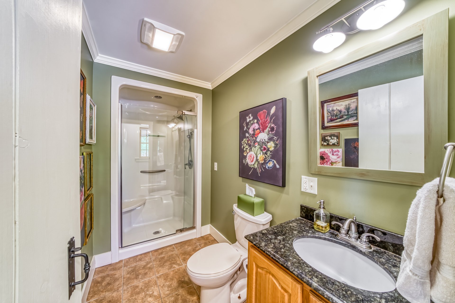
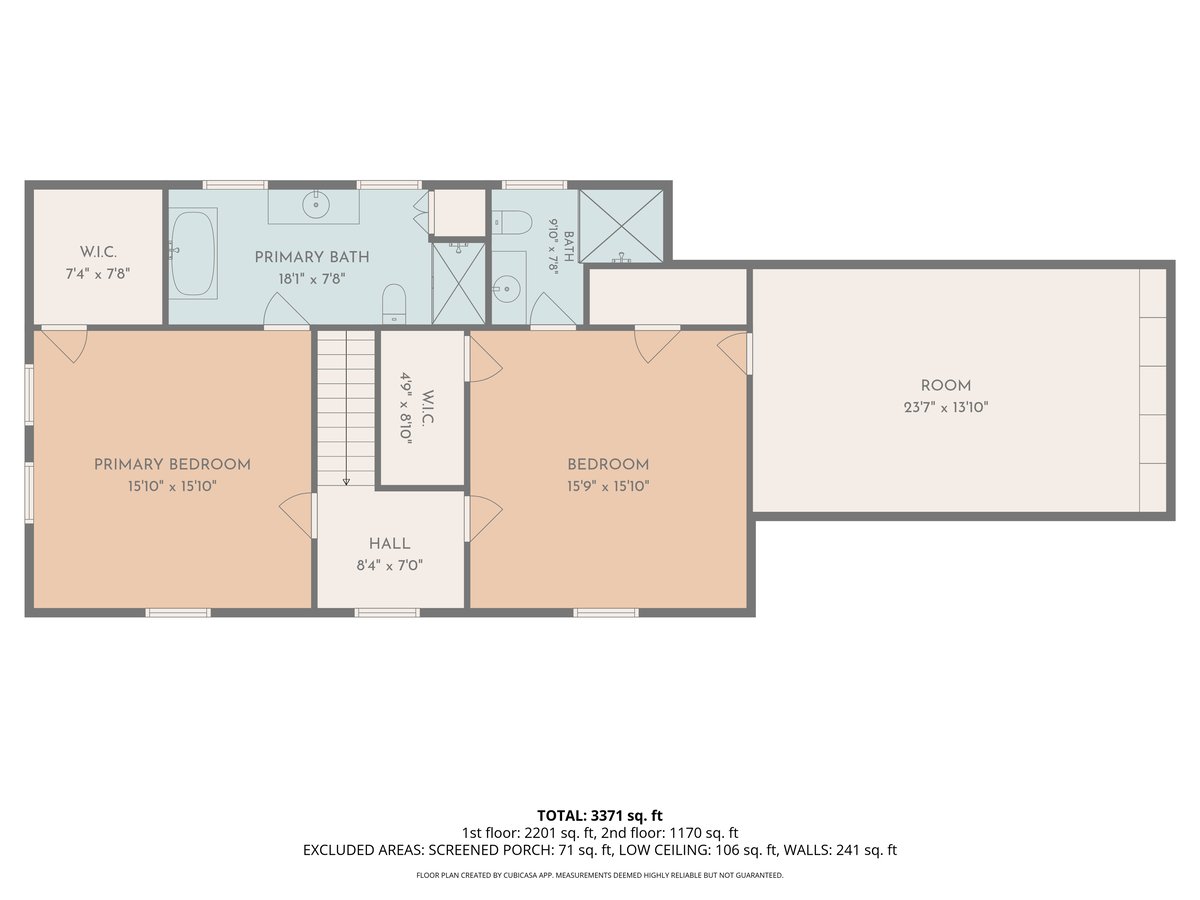
Upstairs, the spacious primary suite features a walk-in closet and spa-inspired bath with a soaking tub and tiled walk-in shower. A second ensuite bedroom includes an attached bonus room perfect for a home office, fitness room, nursery, or additional guest space.
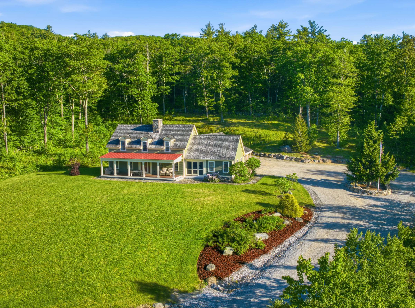
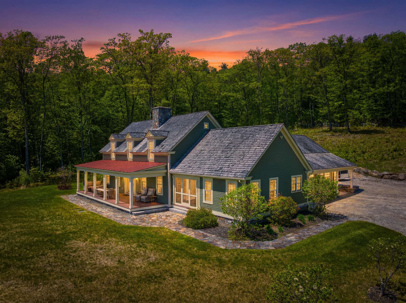
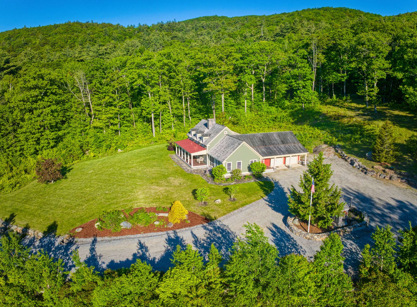
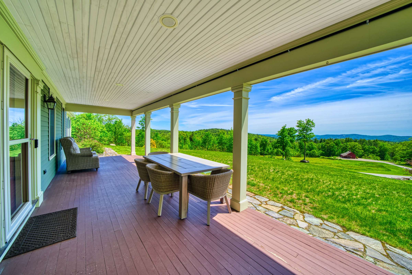
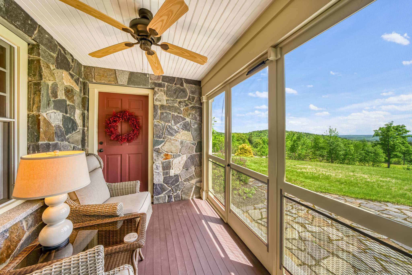
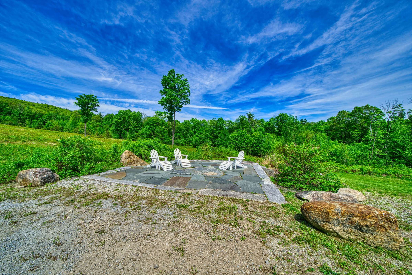
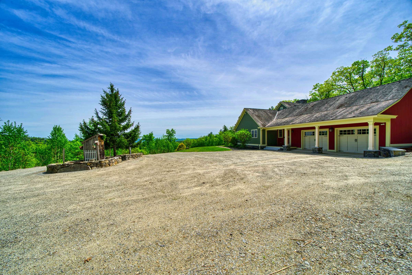
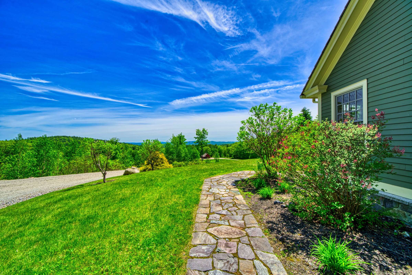
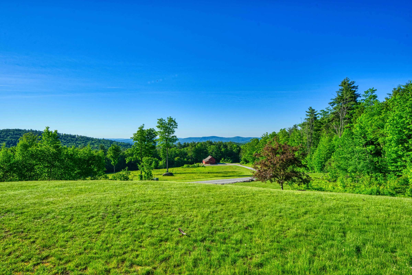
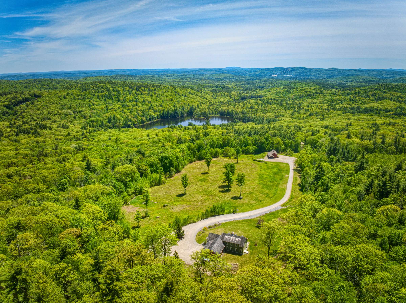
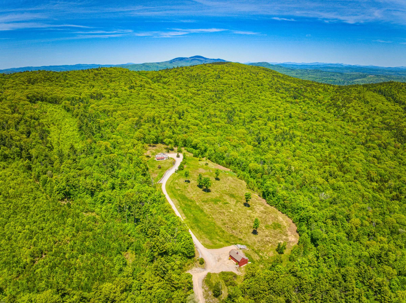
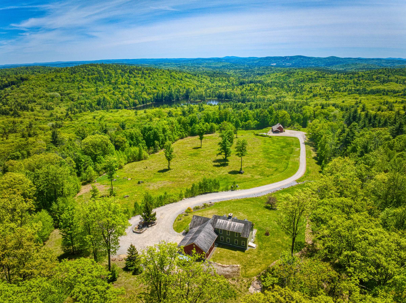
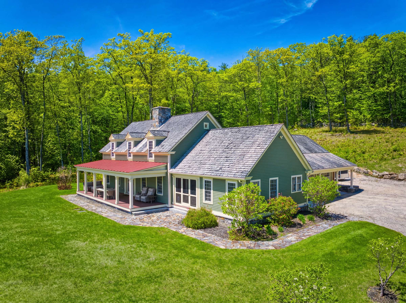
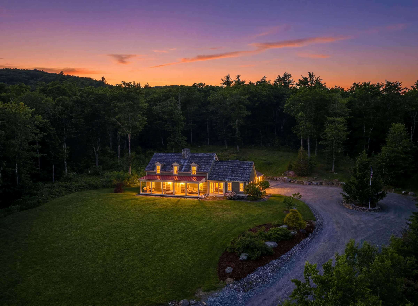
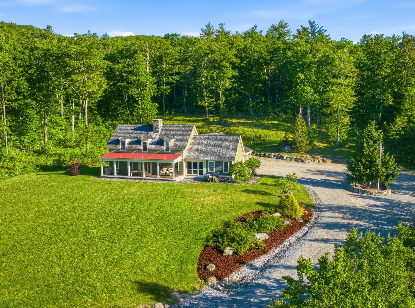
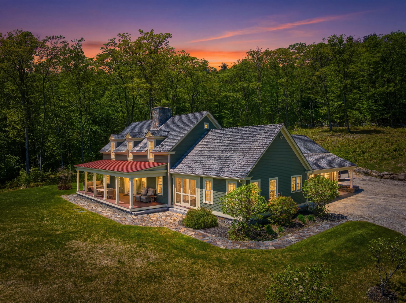
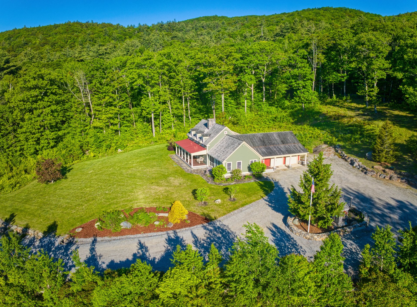
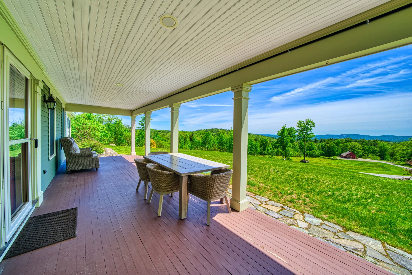
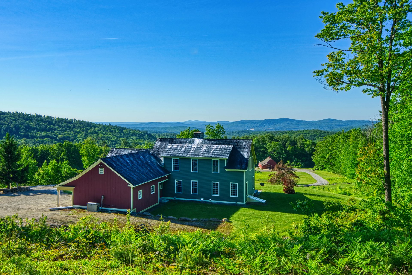
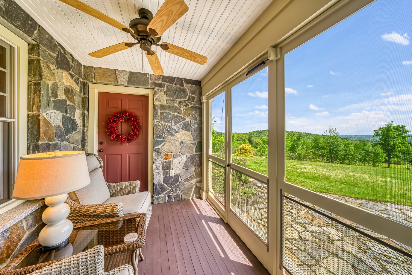
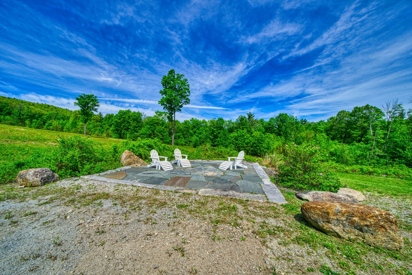
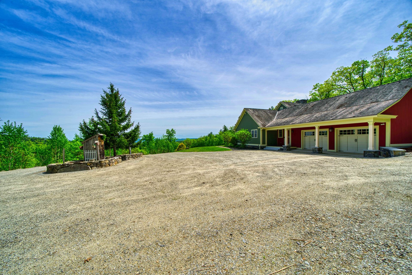
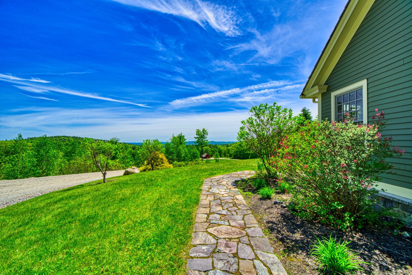
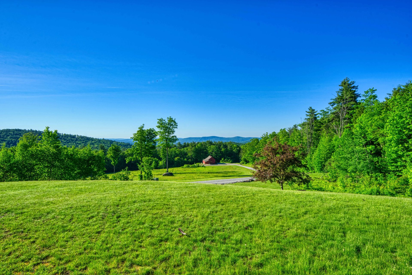
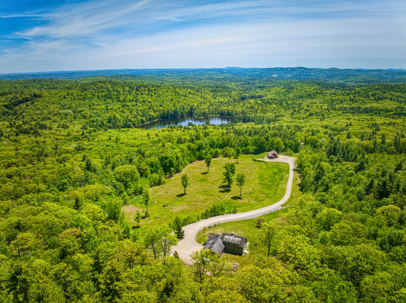

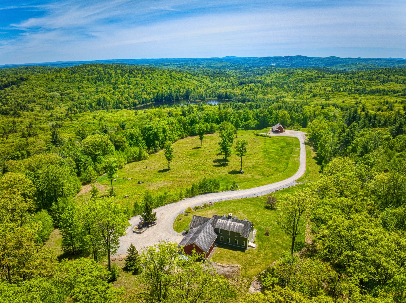
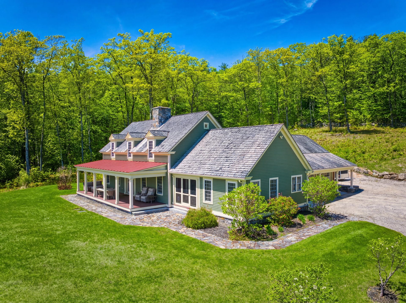
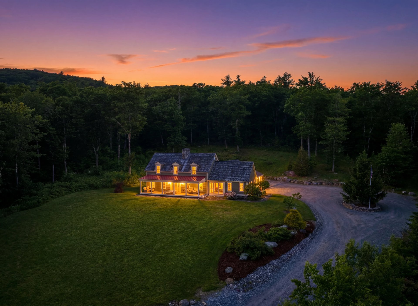
Outdoor living is equally impressive with both a screened porch and covered porch, providing the perfect places to enjoy morning coffee, evening sunsets, and the surrounding mountain scenery. The expansive acreage offers endless opportunities for hiking, recreation, gardening, and enjoying the privacy of your own retreat.
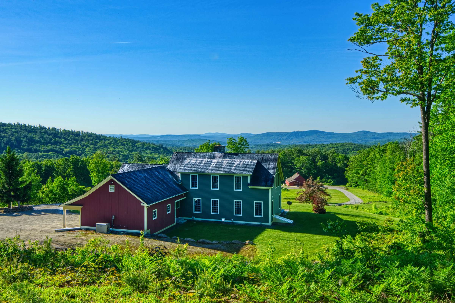
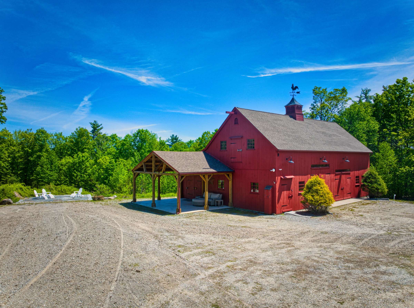
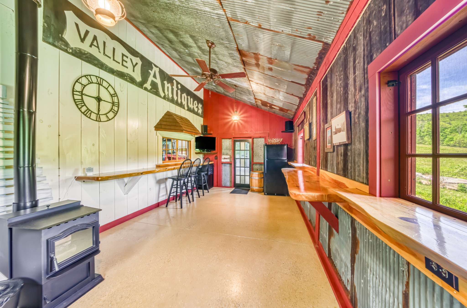
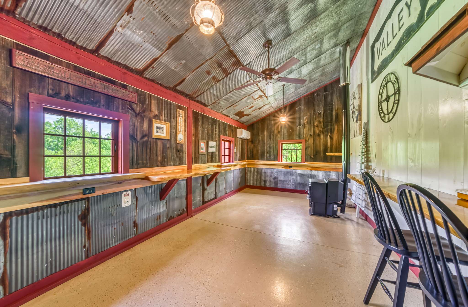
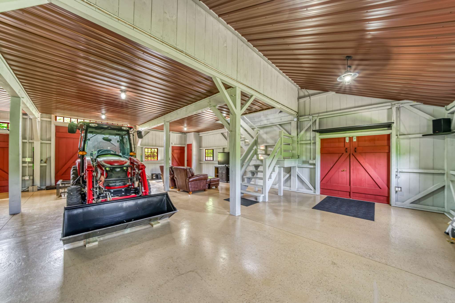
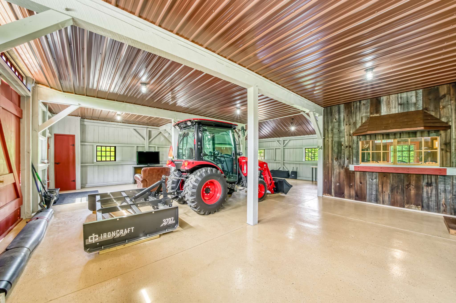
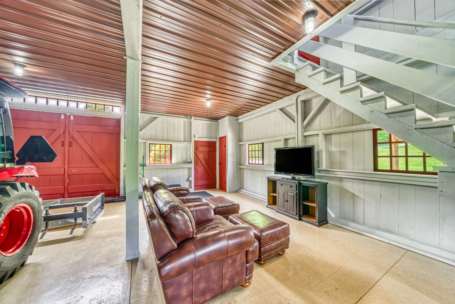
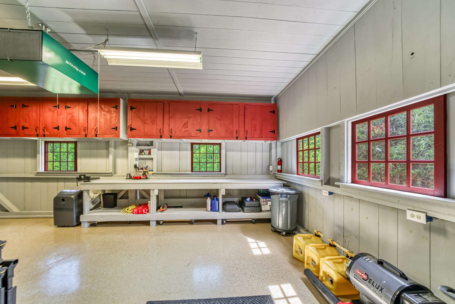
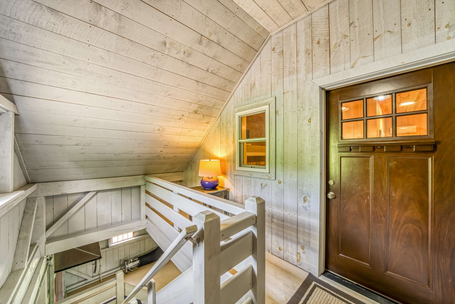
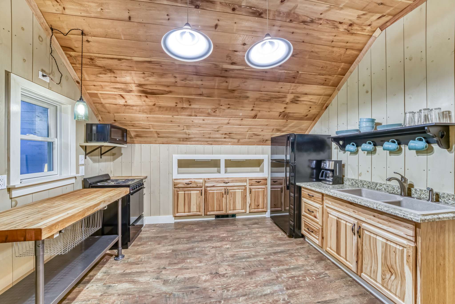
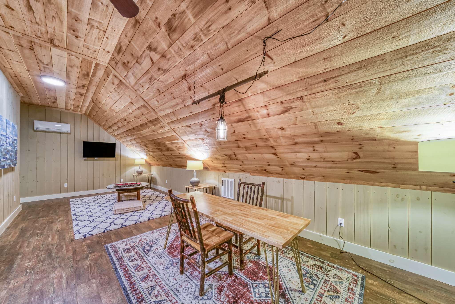
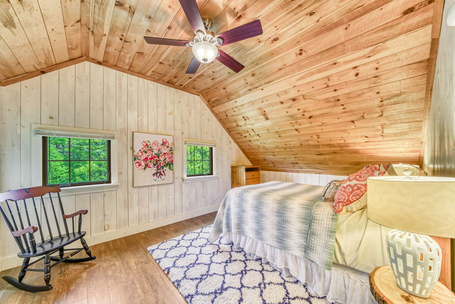
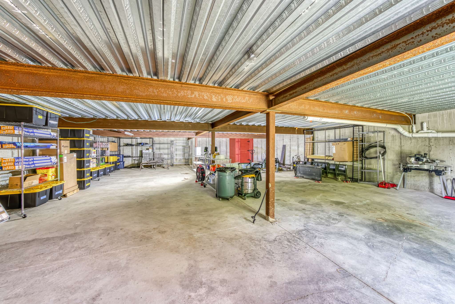
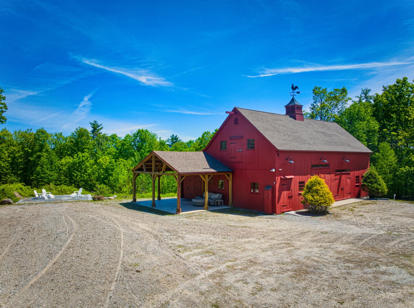
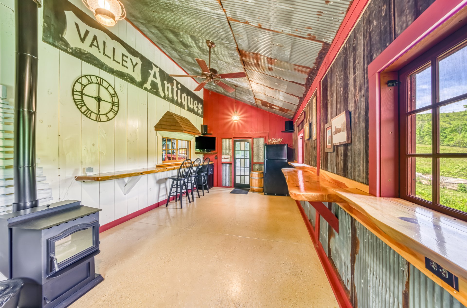
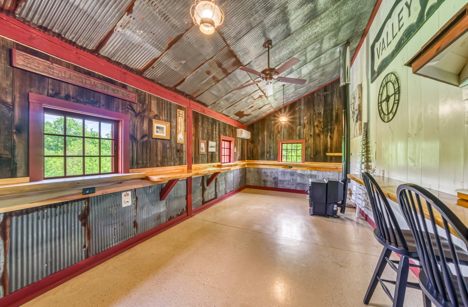
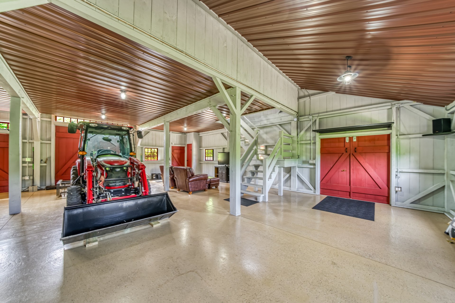
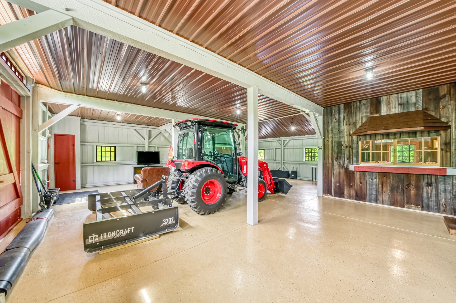
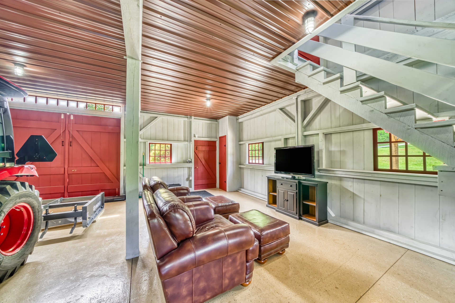
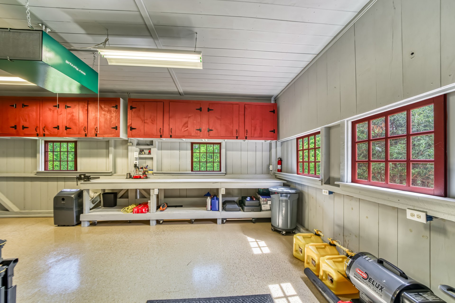
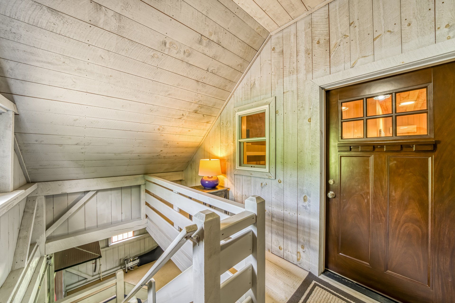
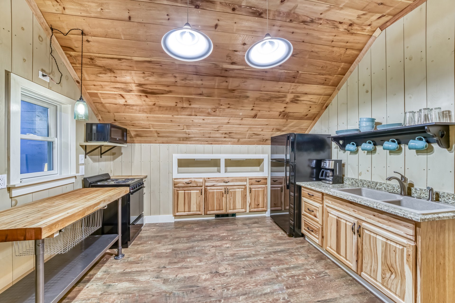
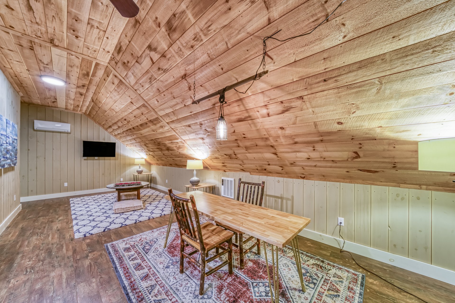
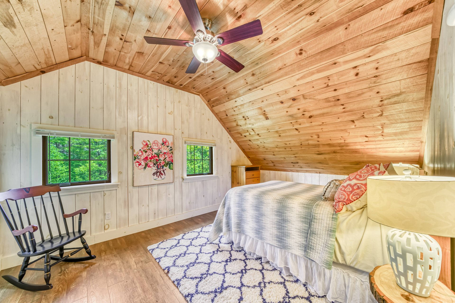
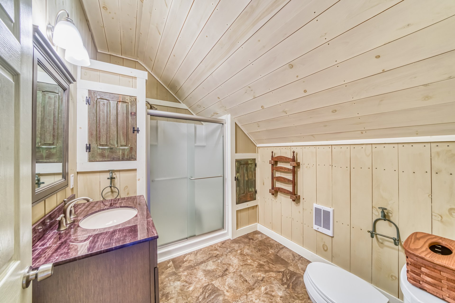
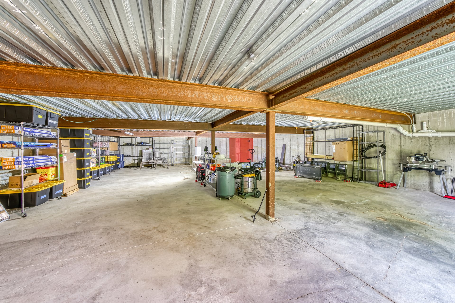
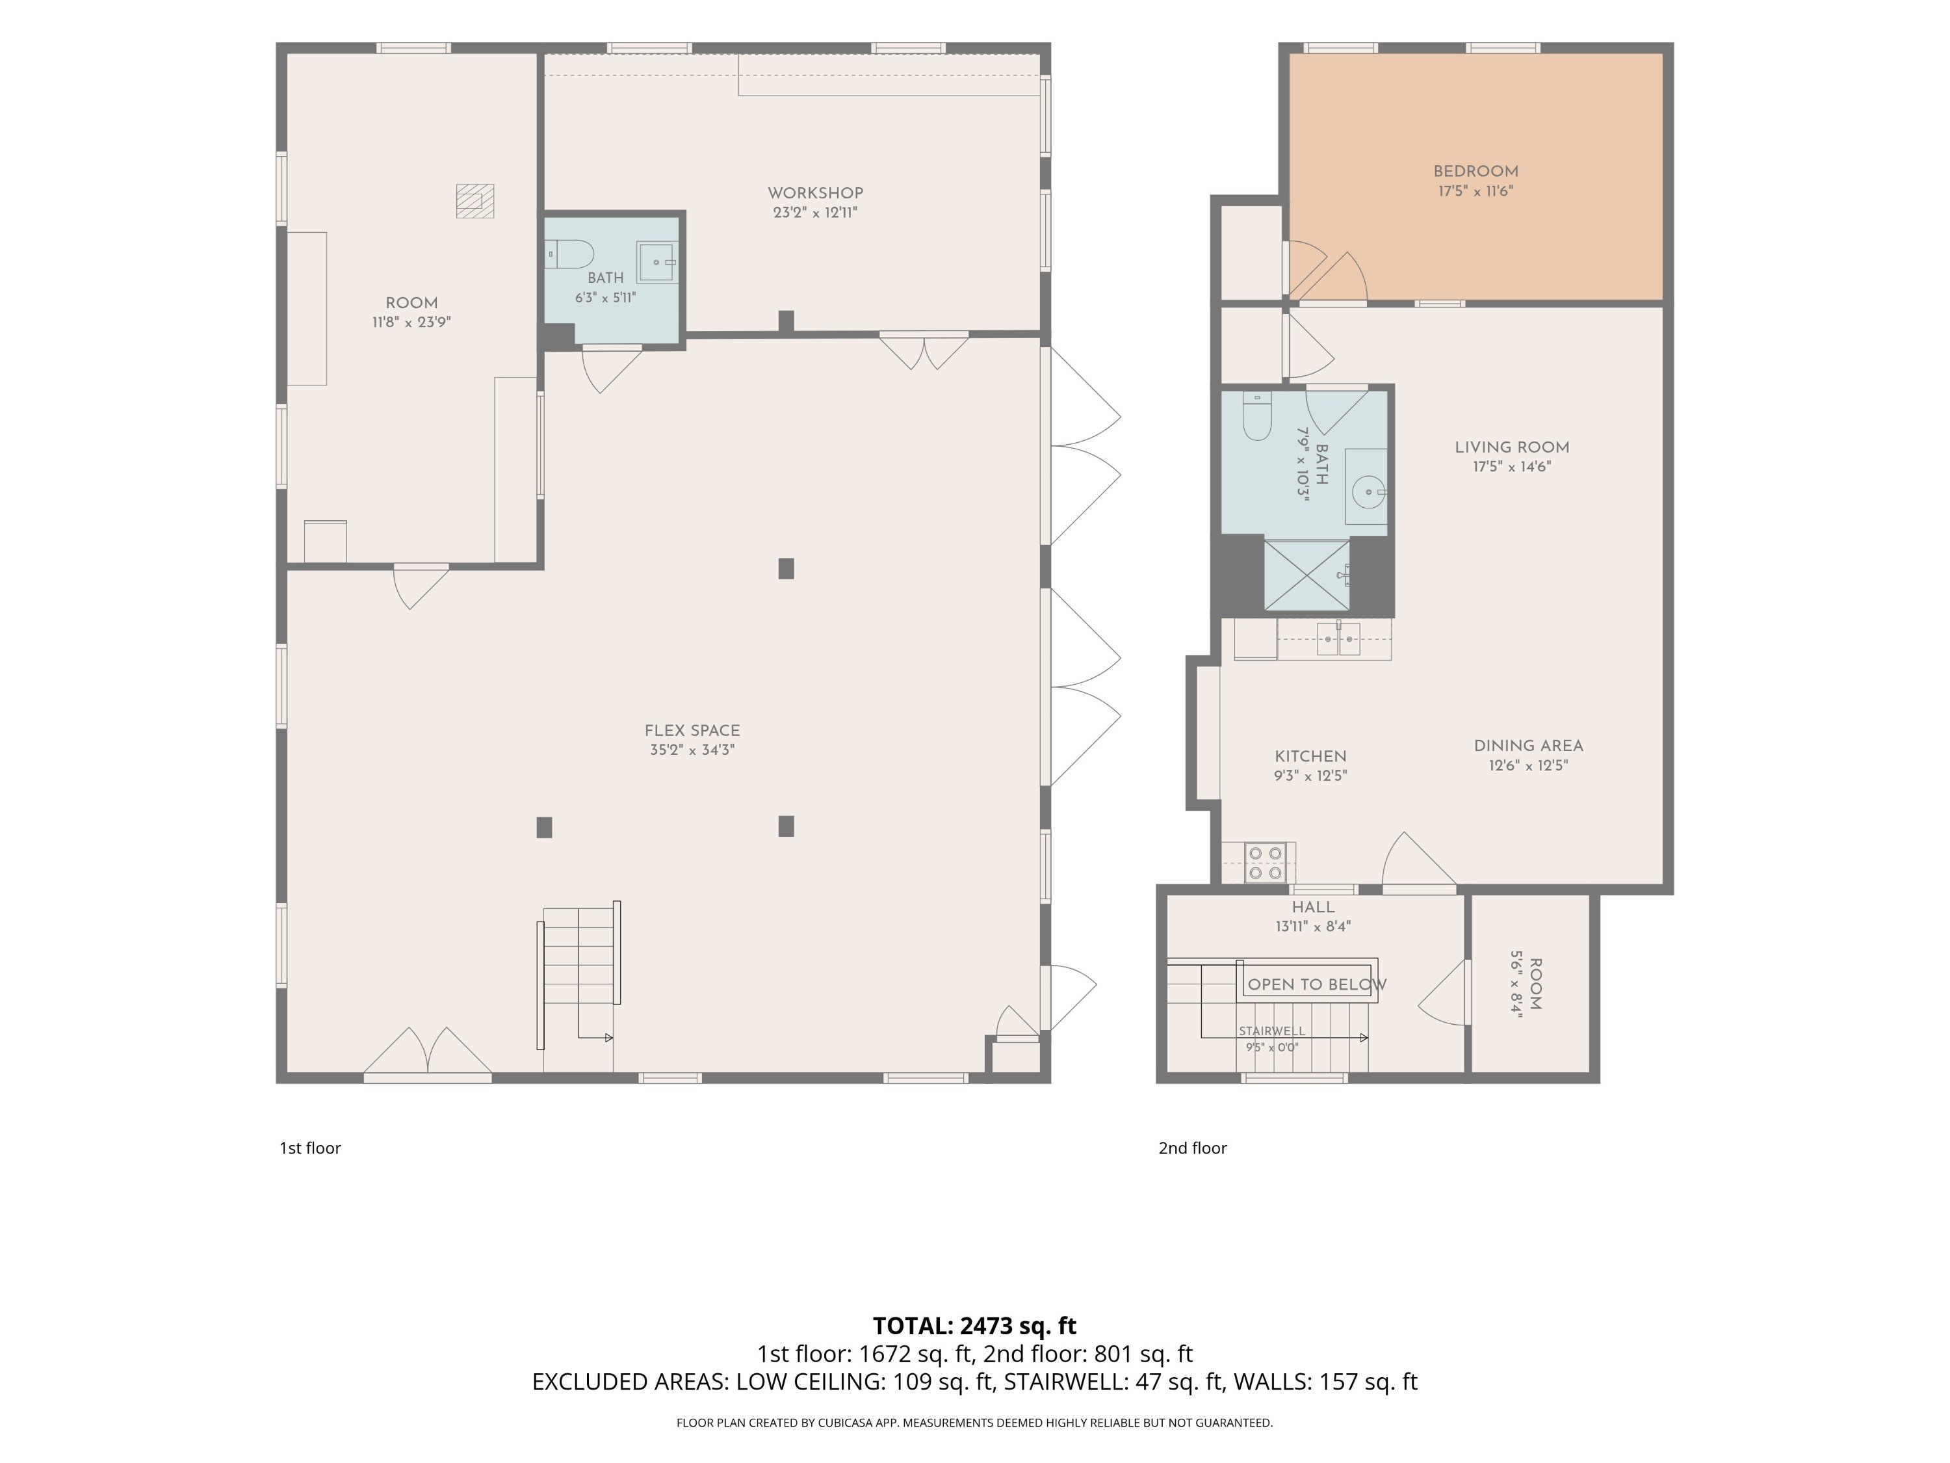
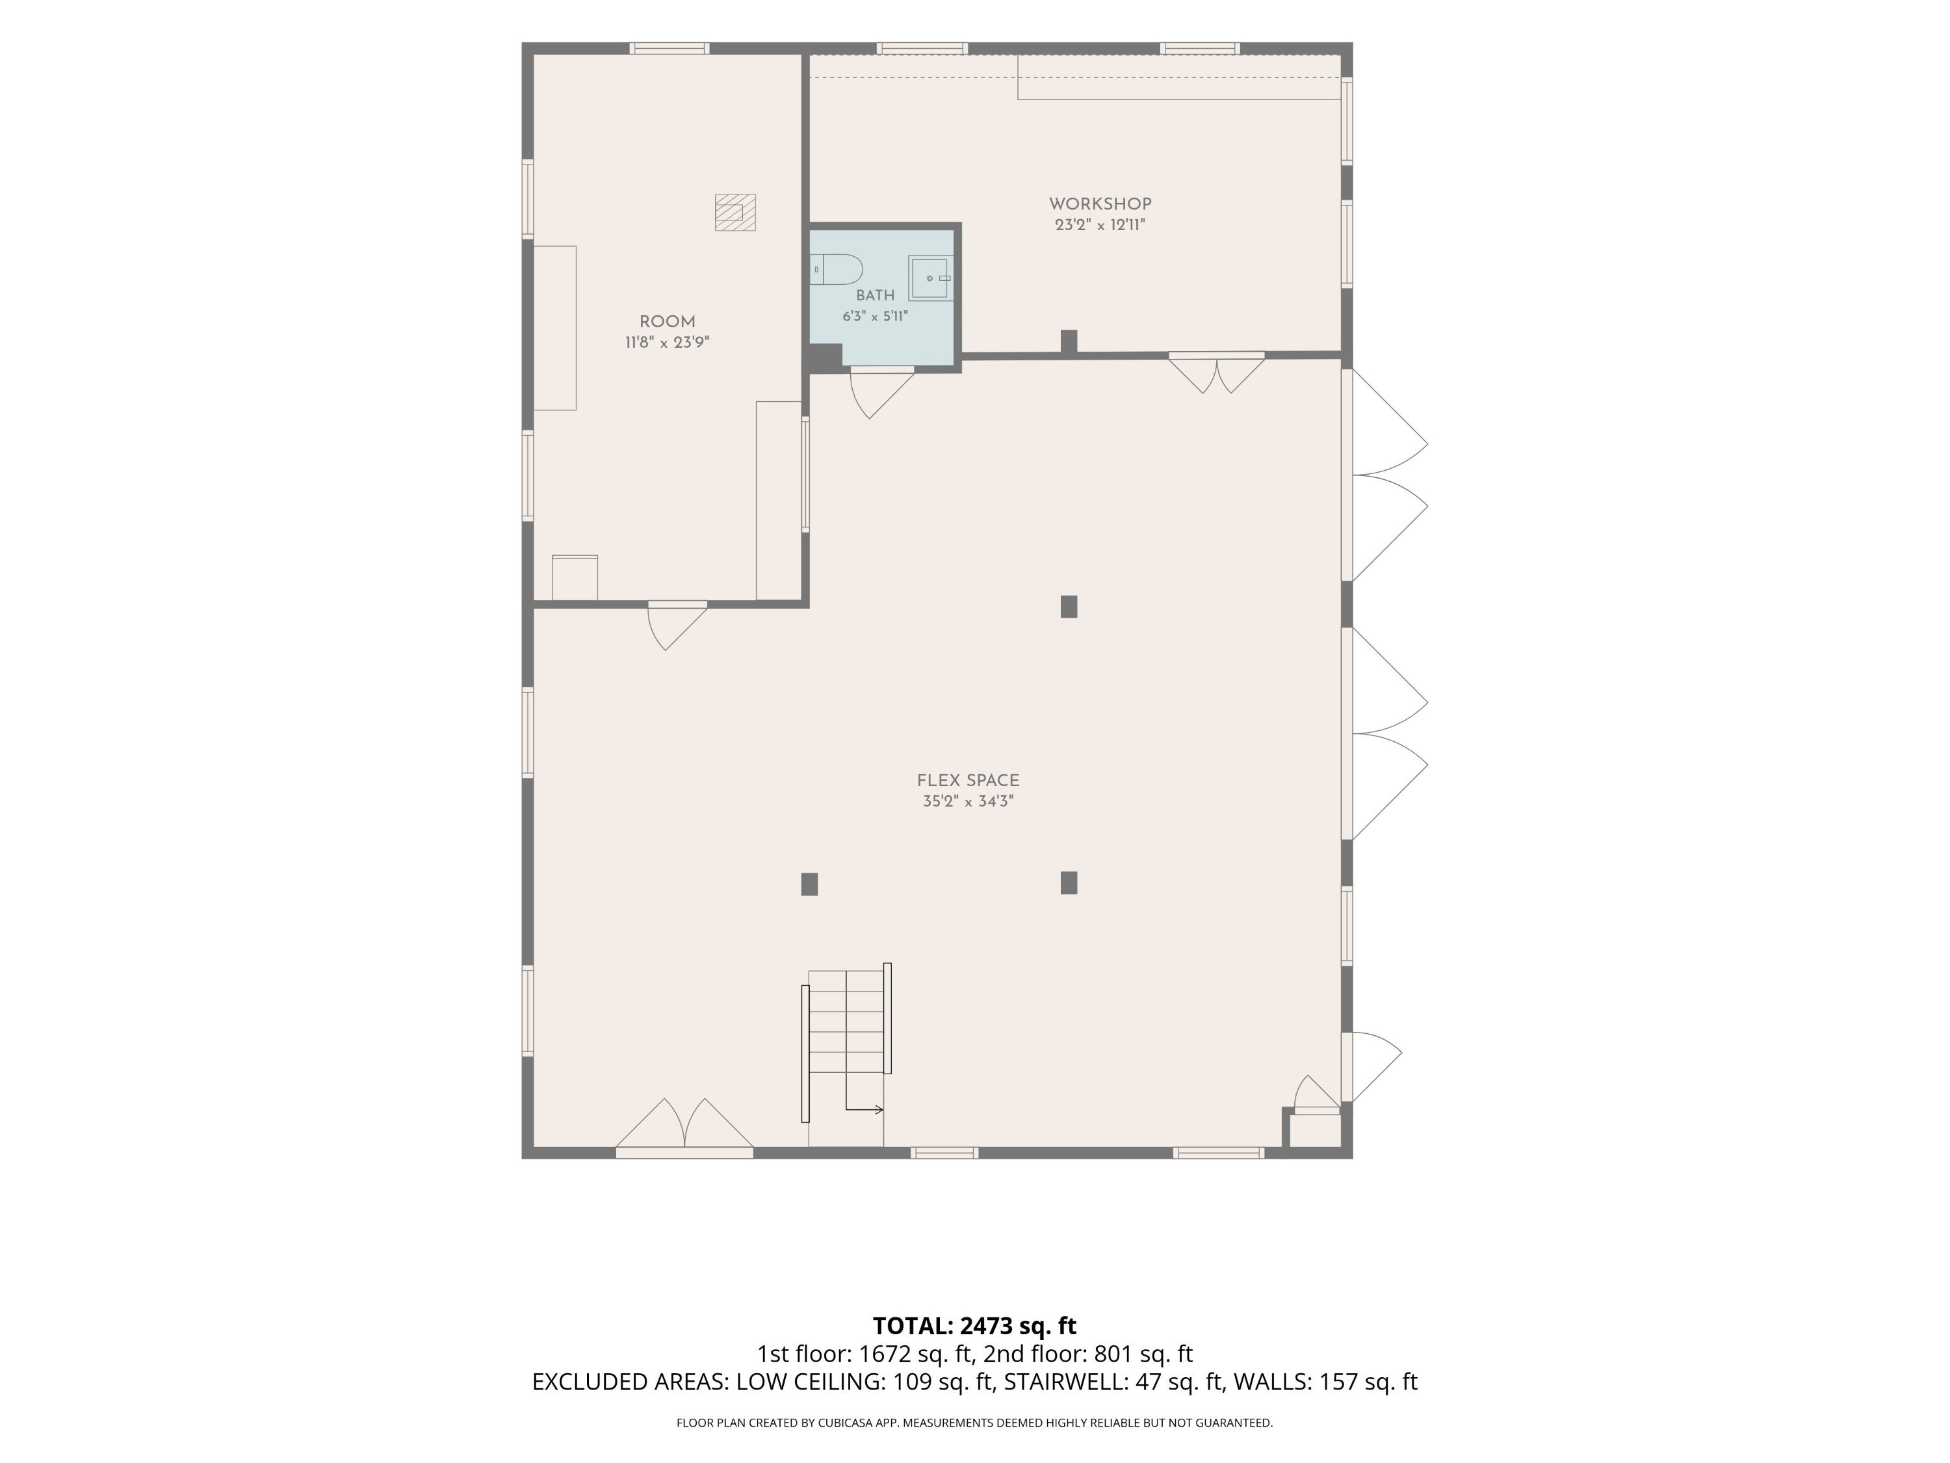
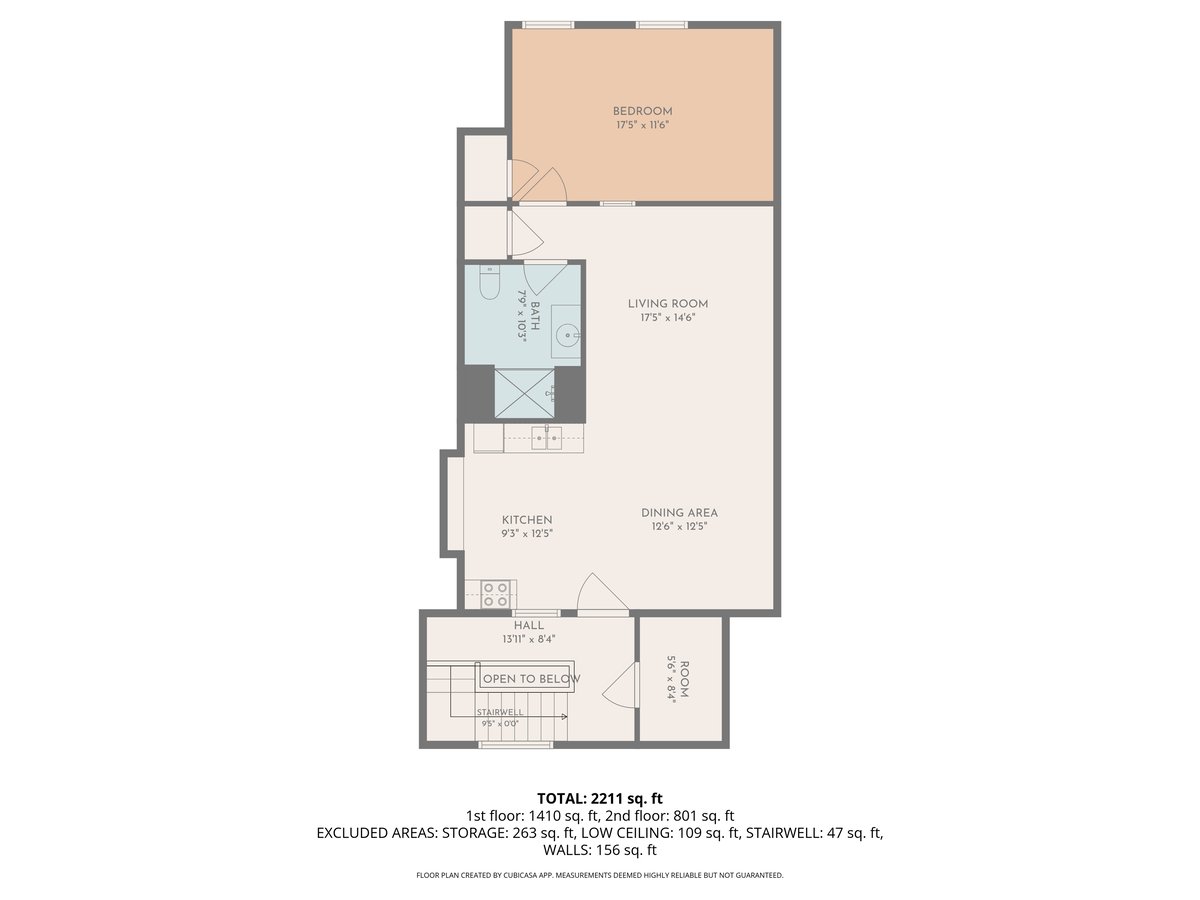
Additional features include geothermal heating& cooling, standby generators for house and barn, a full basement, and a detached finished barn with endless possibilities for entertaining, hobbies, workshop space, or storage. The barn's second floor includes a complete apartment with a full kitchen, living room, bedroom, and bath, while the expansive walkout basement provides additional storage and utility space.
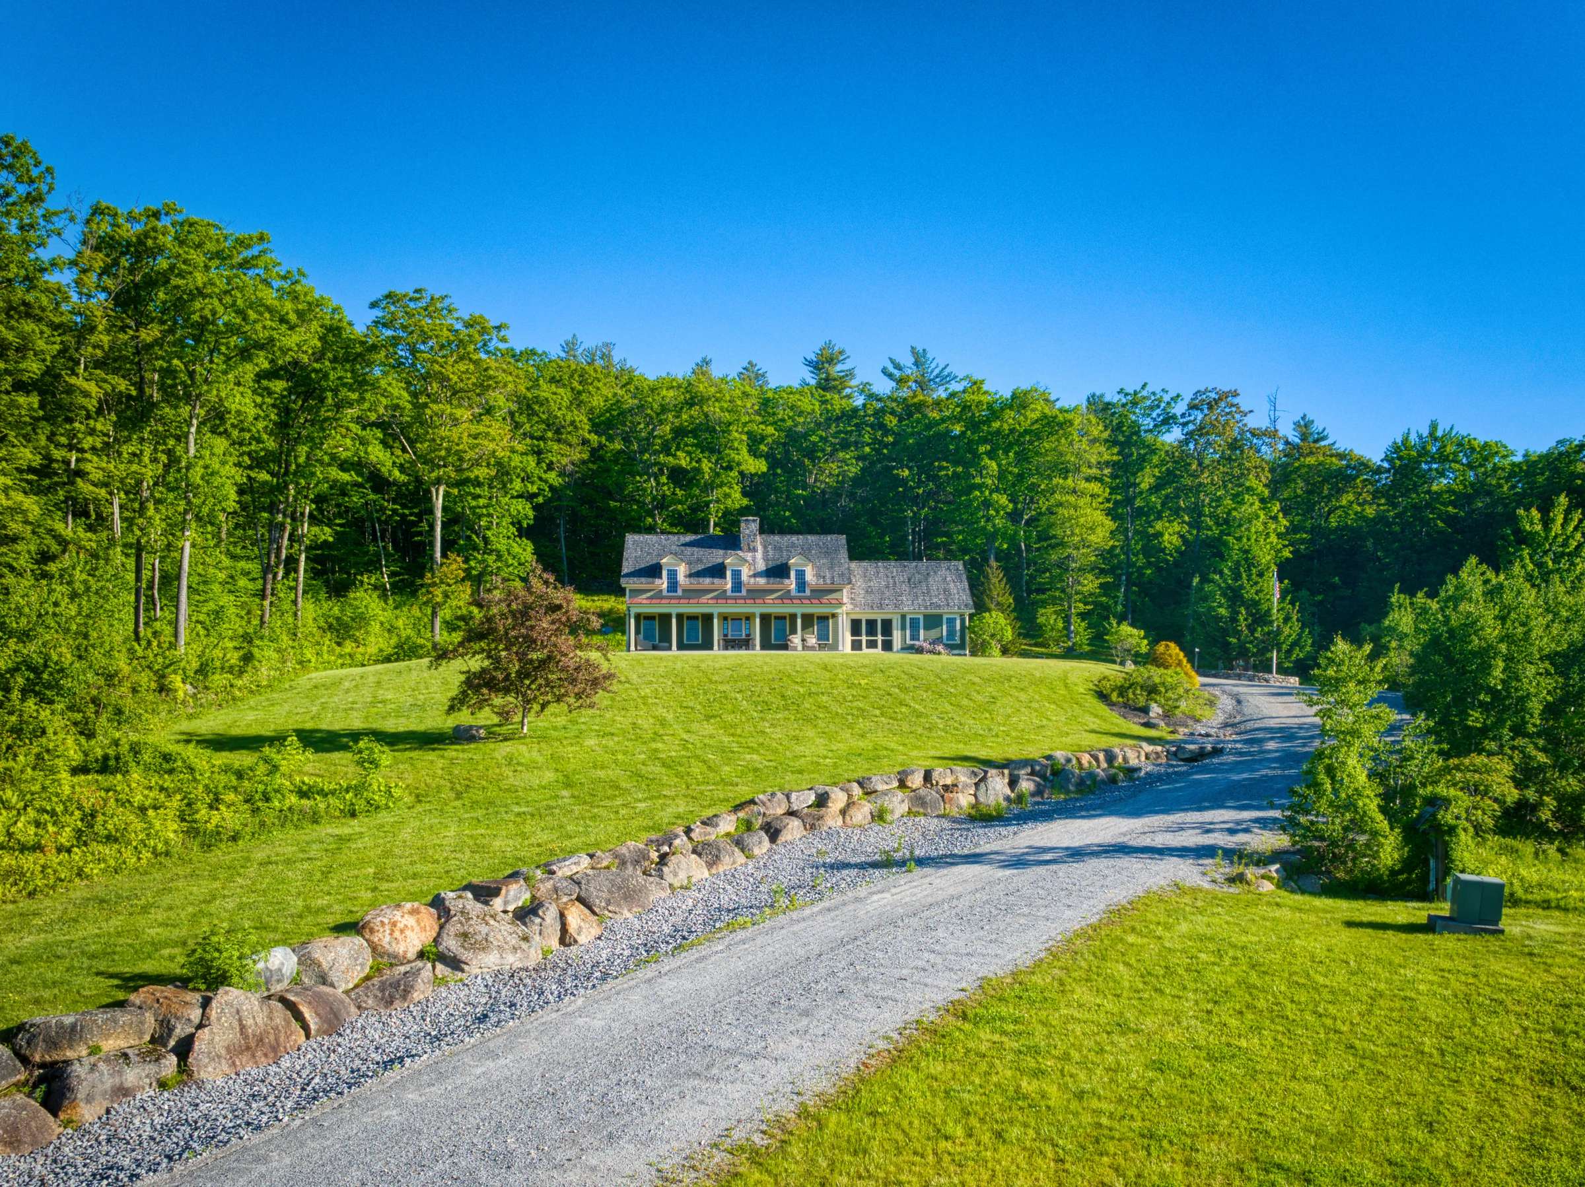
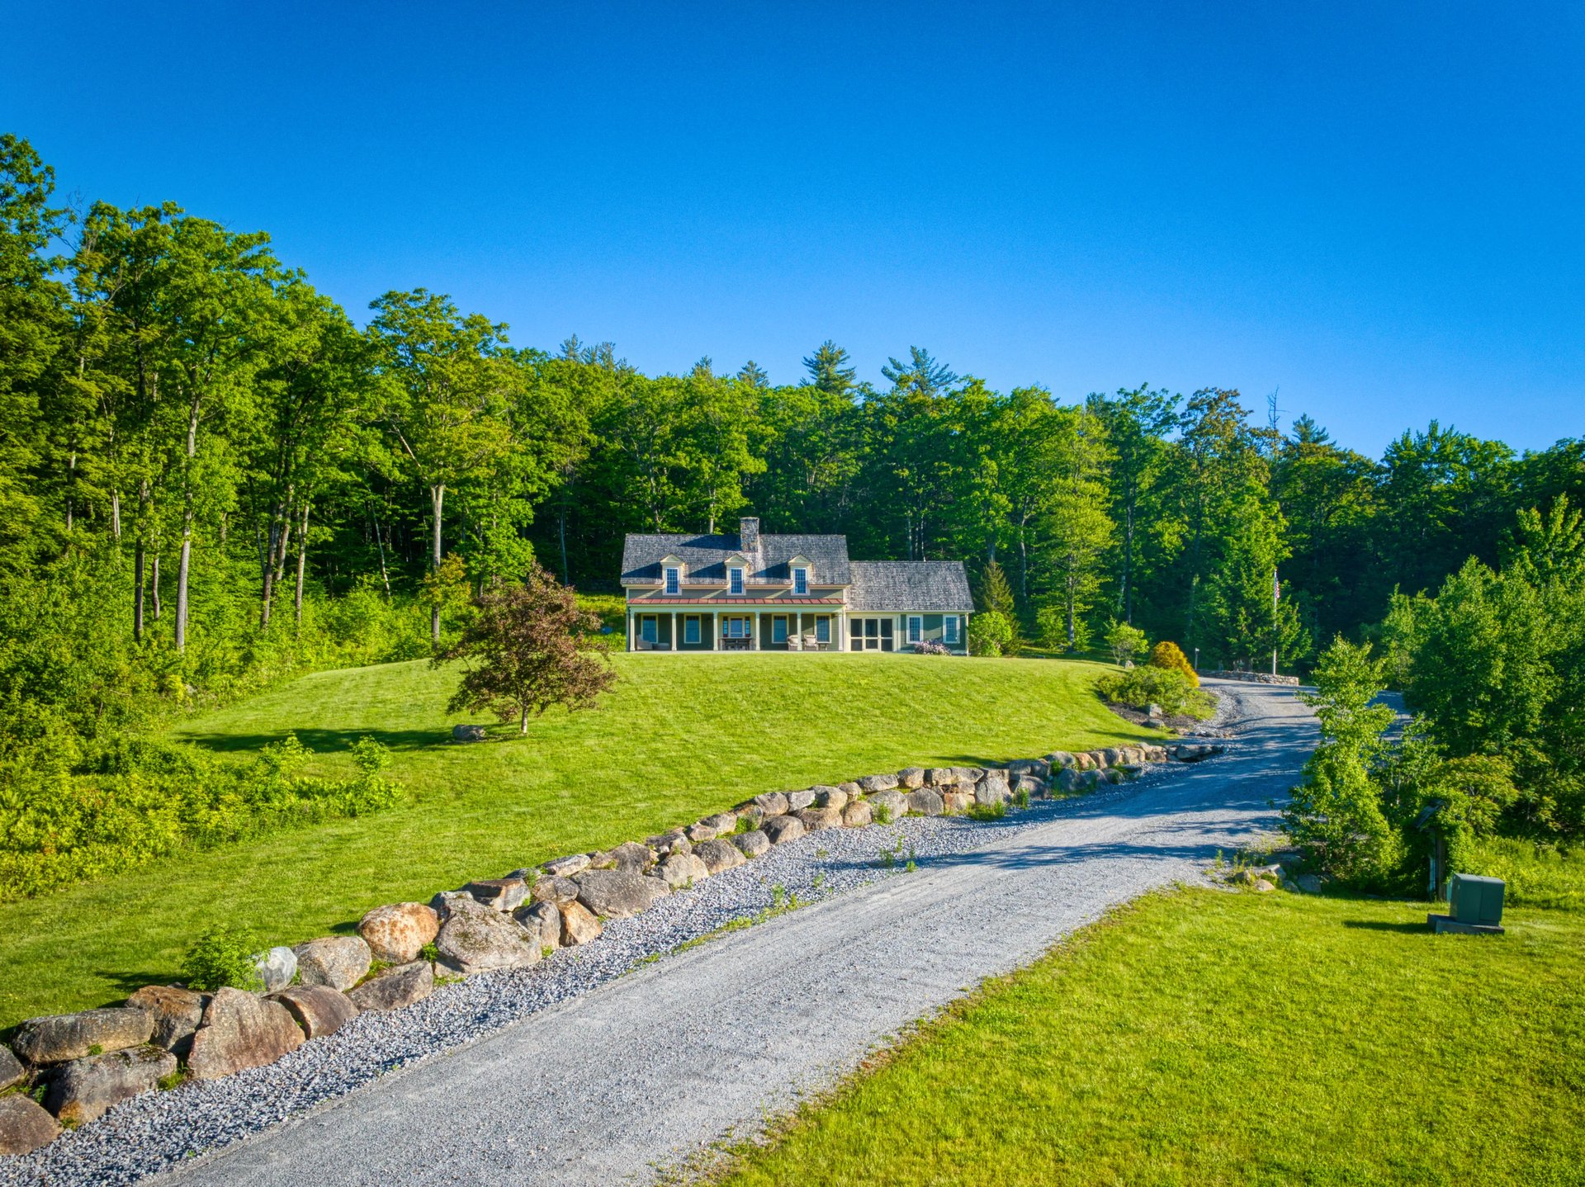
A rare opportunity to own a private mountain-view estate where luxury, nature, wildlife, and exceptional living spaces come together in one remarkable property.
Please do not enter the driveway without an appointment.


54 Colby Lane
Share this property on:
Message Sent